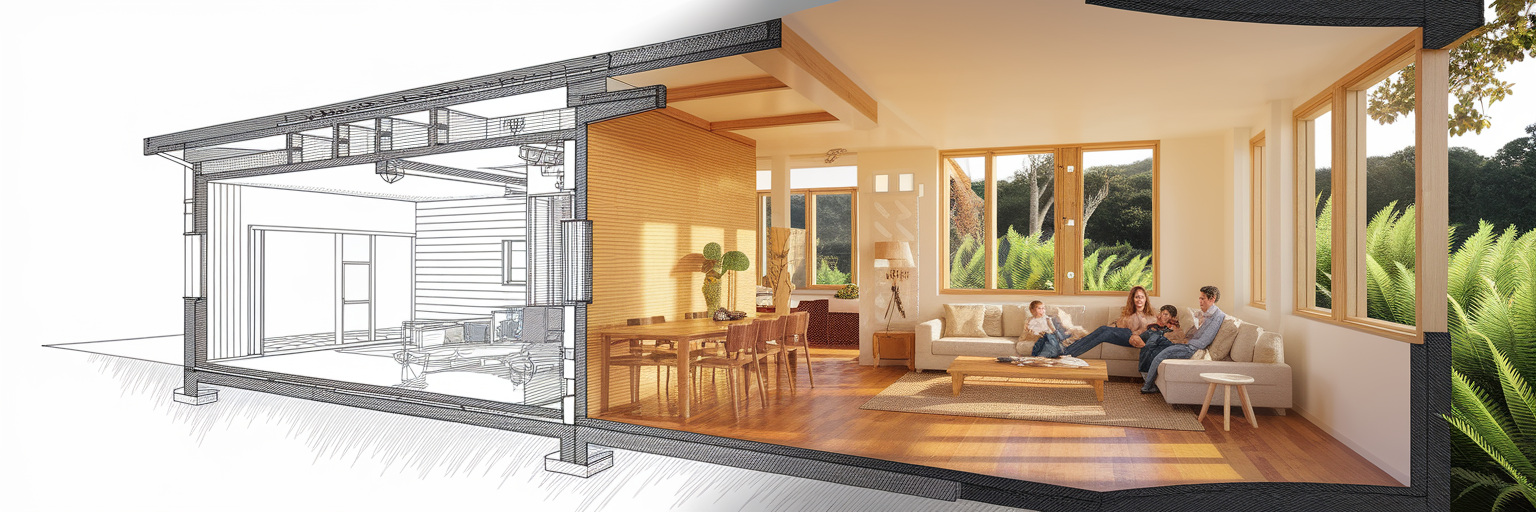
The Blueprint Behind Every Kiwi Home
Every home built in Aotearoa, from a compact dwelling to a sprawling rural retreat, shares a common foundation. This foundation is not made of concrete or timber, but of a consistent set of performance goals, created as part of the New Zealand Building Code. Managed by the Ministry of Business, Innovation and Employment (MBIE), the Building Code is less not a strict instruction manual, instead, it's a performance framework that sets the desired outcome: safe, healthy, and durable homes in New Zealand.
The purpose of the Building Code is to ensure every renovated, or newly built home in New Zealand can handle our country’s unique conditions, from damp winters, harsh coastal enviroments, and seismic activity. The performance standards are not a final hurdle to clear. Instead, good designers and architects will use there experience to support an infomed starting point in the design process. From the initial sketches of our concept design service to the final look, fee, materials, and technical detailing, the Building Code provides performance criteria to meet as a minimun requirement. All decisions that exceed the minimum performance criteria are deemed to comply with the Building Code. Ultimately, we tend to design and build above the Building Code minimum criteria as part of our design offering, aiming to provide a home that truly fits your needs and suits the enviroment that the home is located in.
Designing for Comfort and Energy Savings
We all know the feeling of a cold, draughty house and the power bills that come with it. The Building Code’s Clause H1 aims to addresses this by setting performance standards for energy efficiency buildings in New Zealand. As the Ministry of Business, Innovation and Employment outlines in its official guidance, the goal is to create comfortable homes that are cheaper to run year round. This has a significant impact on design choices, however, as it is a minimum standard, there is a lot that can be done to provide better comfort, and energy savings that go beyond the minimum performance criteria.
Increased design responses that exceed the minimum criteria include:
- High-performance insulation: Specifying quality insulation for walls, floors, and ceilings creates a continuous thermal barrier. This simple element is fundamental to keeping warmth inside during winter and keeping the heat out in summer.
- Smarter window design: The shift to thermally broken frames is now standard practice. Good design also considers window placement to capture free heat from the low winter sun, while well-placed eaves provide shade from the high summer sun. This can extend into window frame types, triple glazing, special gases inside your windows and more to support better design.
- Airtightness and ventilation: Creating an airtight building envelope is the best thing you can do to stop draughts and heat loss, as well as ensure you're building a healthy home for your family. However, an airtight home still needs to breath. This is balanced with a ventilation system that provides a constant supply of fresh air without letting all the warmth escape. This doesn't stop you opening windows and doors on a nice summers day, but certainly helps to keep your internal air temperature stable, with clean filtered air.
These features work together to create truly energy efficient homes for the occupants. It is a core part of how we approach our high performance design service, ensuring comfort is built in from the start.
Keeping Your Home Dry and Weathertight
Clause E2 of the Building Code focuses on external moisture, a critical requirement for preventing the leaks and dampness that can lead to mould. Many Kiwis are all too familiar with the health issues that arise from a damp home. This clause shapes the design of the ‘building envelope’, which acts as the home's protective outer layer, much like a high quality raincoat.
Designers must select appropriate cladding systems based on the local climate, particularly the wind zone. A coastal property in Wellington will have different requirements than a sheltered home in Hamilton. The real magic, however, is in the details. We pay close attention to junctions and openings, specifying flashings around windows and doors to meticulously channel water away from the structure. These are some of the most important home design requirements NZ has for long term durability. Getting these details right means a healthier indoor environment and a structure protected from decay, which helps avoid the need for extensive renovations down the track. A common ways to exceed the performance criteria, and protect what is often, your biggets asset, is to use a 45mm cavity system between your cladding, and weathertight external barrier, this provides a resilient space for moisture and water to escape should anything get past your clading system.
Building Strong for Aotearoa's Elements
Living in New Zealand means living with the forces of nature. The Building Code’s structural requirements are there to ensure a home can safely withstand events like earthquakes and high winds. As the Natural Hazards Research Platform highlights, building a more resilient home is about making deliberate choices from the ground up. This directly influences a home's form and structure.
For an effective earthquake resilient house design, designers often favour regular, symmetrical floor plans over complex shapes with large unsupported spans, as these can create structural weak points. Foundation design is never a one size fits all solution. It is tied directly to the specific ground conditions of the site to provide a stable base. Material selection also plays a vital role. For instance, using lighter roofing and cladding materials reduces the building's overall mass, which in turn lessens the seismic forces it must resist during a tremor. These interconnected decisions are fundamental to creating safe and secure new build homes. It is important to understand that designing a home to withstand earthquakes in New Zealand is a complex challenge. The New Zealand Building Code is primarily focused on life safety rather than protecting the building itself. While a compliant home should allow occupants to safely exit following a significant earthquake, it may still sustain substantial damage. This distinction is worth understanding and discussing with your architectural designer and structural engineer when planning and investing in a new home.
The Real-World Value of a Code-Compliant Home
The Building Code is not a collection of separate rules but a complete system that works together to create a home that performs at least as well as the minimum criteria in the Building Code. When you are thinking about building a house in NZ, understanding these integrated benefits is key. Proven design pathways, like the principles behind the 'Simple House' Acceptable Solution, show how these requirements can be met in a cohesive package.
For the homeowner, the tangible benefits of exceeding the minimum performance criteria are clear:
- Lower energy bills from a well insulated and airtight home.
- A healthier indoor environment free from dampness and mould.
- Peace of mind knowing the home is structurally sound and resilient.
Bringing these elements together requires careful planning. Effective project documentation and scheduling, which can be streamlined using innovative technologies like we do at Modal Architecture, help ensure a smooth process. We believe this framework is the key to delivering quality spaces. If you are ready to start your project, we would love to hear from you. Please get in touch with us to discuss your ideas.